

Corporate Event Venue in Los Angeles
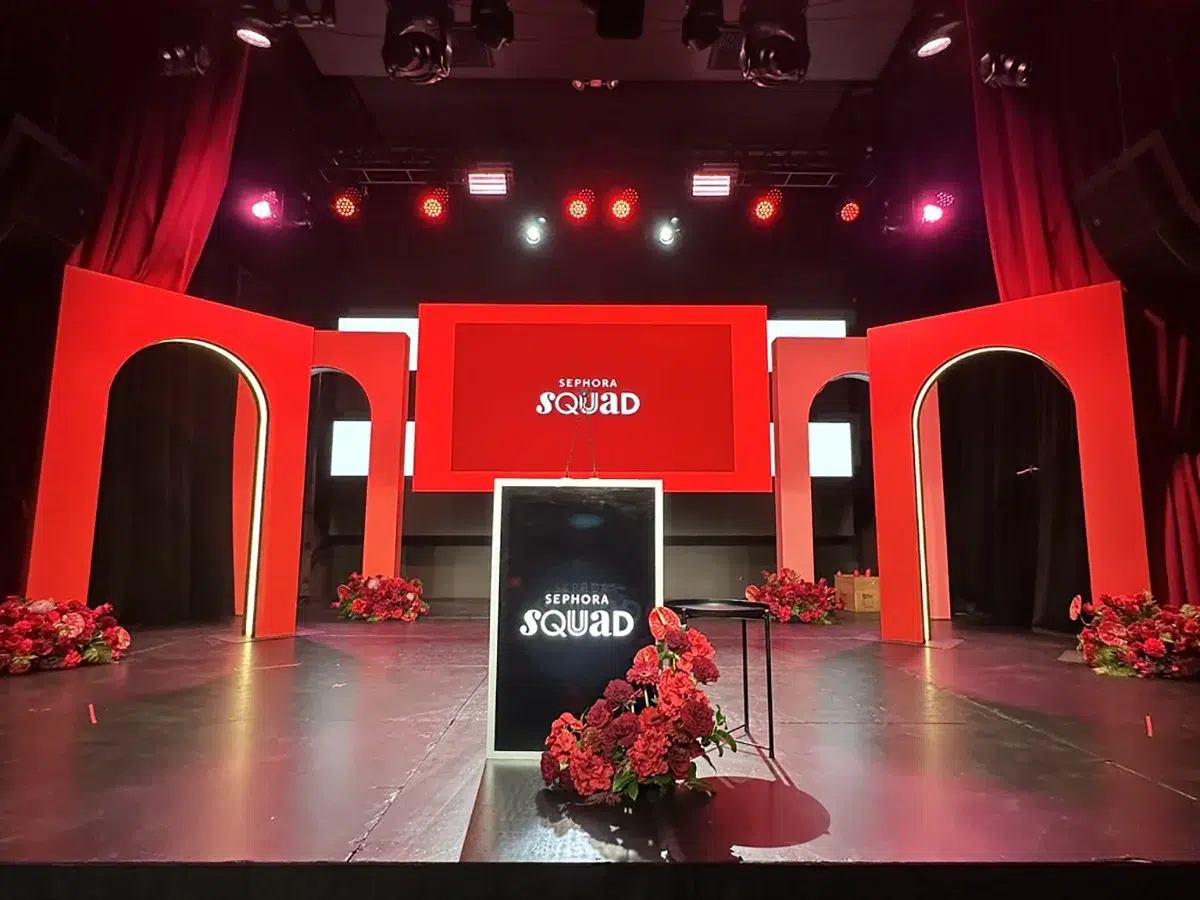
Most corporate venues give you a ballroom and a projector. The Vermont Hollywood gives you 13,000 sq ft across multiple levels, a professional stage, an L-Acoustics K3 sound system and a 25-foot LED wall, all run by an in-house production team. Open the day with a general session on the main floor, take your leadership team up to a private mezzanine reception, and close the night with a full-scale party without moving venues. Seat up to 525 guests theater-style or 300 at banquet rounds, or welcome up to 1,200 for a standing celebration.
Guests standing
Seated, theater-style
Seated at banquet rounds
Why The Vermont
Presentation-ready AV
An L-Acoustics K3 sound system, a 25′ × 13′ main LED wall with two 20′ side walls, Martin lighting and Shure wireless mics mean your keynote, panels and video content look and sound right without outside rentals.
One venue, several rooms
The main floor handles the general session, the VIP mezzanine has its own entrance and bar for executive receptions, and two private green rooms hold speakers and talent. Live feeds from the stage run to both bars, the green rooms and four 84″ screens on the mezzanine.
Catering your way
Three full-service bars cover the welcome drink through to the after-party, and a full commercial kitchen serves caterers from our preferred list, or one you choose, with approval.
Easy for your guests to reach
Valet is available at every private event, and the Metro B Line stops directly across the street at Vermont/Santa Monica.

Production & Services
- Modular stage (28' × 20'), with a catwalk option
- L-Acoustics K3 sound system
- Main LED wall (25' × 13') and two side walls (20' × 9') for slides, video and sponsor branding
- Martin lighting rig, lasers, CO2 and confetti cannons for reveals and award moments
- Shure wireless mics and a full mic package
- Livestream and recording, with an in-house PTZ camera and recorder
- Production manager and technicians from our in-house team
- Exterior marquee with your event name
- Venue security at every event, valet at select events
Spaces & Layouts
| Space | Best for | Capacity |
|---|---|---|
| Main floor | General sessions, keynotes, dinners, parties | 450 theater · 300 banquet (30 rounds of 10) |
| VIP mezzanine | Executive receptions, sponsor lounges, VIP seating | 75 seated |
| Green rooms (2) | Speaker prep, hair and makeup, talent holding | Private |
| Full buyout | The whole venue | 525 theater · 1,200 standing |
FAQs
How many guests can you host?
Up to 1,200 standing. Seated, the venue holds up to 525 theater-style (450 on the main floor and 75 on the mezzanine) or 300 at banquet rounds of 10.
Is AV and production included?
The Vermont offers a full in-house AV package: Martin lighting, an L-Acoustics K3 sound system, multiple LED walls, CO2 and confetti cannons, lasers, DJ backline, a mic package, and a production manager and technicians. What is included depends on your event and package, and we’ll set it out in your proposal.
Can we bring our own caterer?
The venue has a full commercial kitchen for your caterer. Catering comes from our preferred vendor list, and caterers outside that list can be approved. Kosher catering is available. Tell us who you have in mind when you inquire.
Can we brand the venue?
Yes. LED walls carry your slides, video and sponsor content, and the exterior marquee can display your event name.
Is there a minimum spend?
Minimum spend varies by date, day of the week and the spaces you book. Share your date, guest count and event type, and we’ll send exact figures with your proposal.
How far in advance should we book?
Popular dates book 6–12 months ahead, and holiday season dates go first. Site visits are available by appointment.
Corporate Event Planning Guides


Keynotes, award nights and company parties, produced in-house in the heart of Hollywood.

Let's plan your next corporate event
Share your date, guest count and format, and our events team will reply within one business day.